Ground floor
An impressive entrance door leads into a grand reception hallway featuring a guest WC and main staircase.
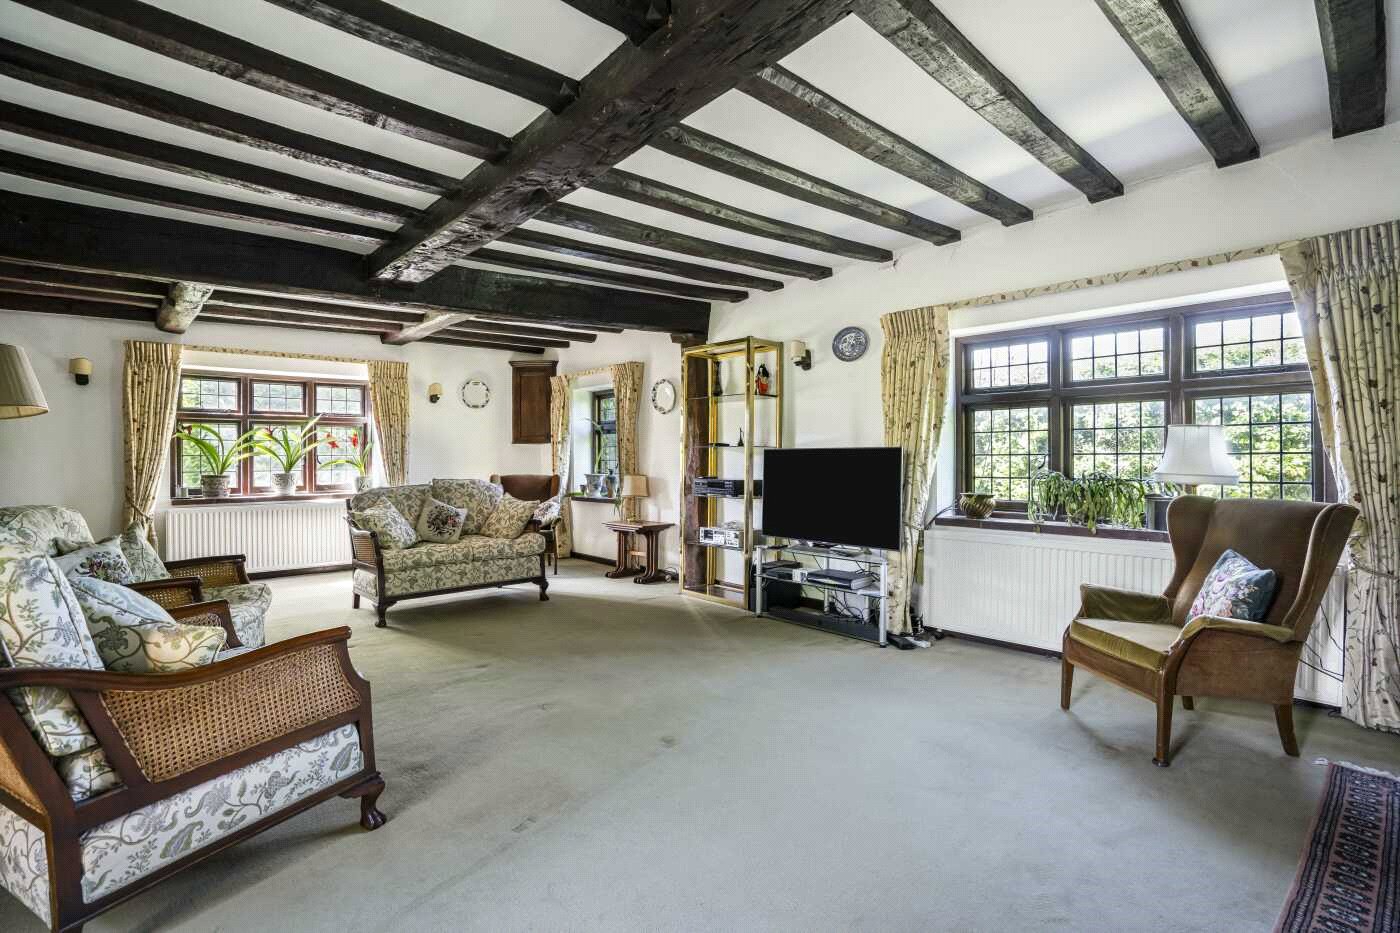
Living spaces include a formal dining room, a dual-aspect drawing room with hidden cellar access, and a garden-facing music room.
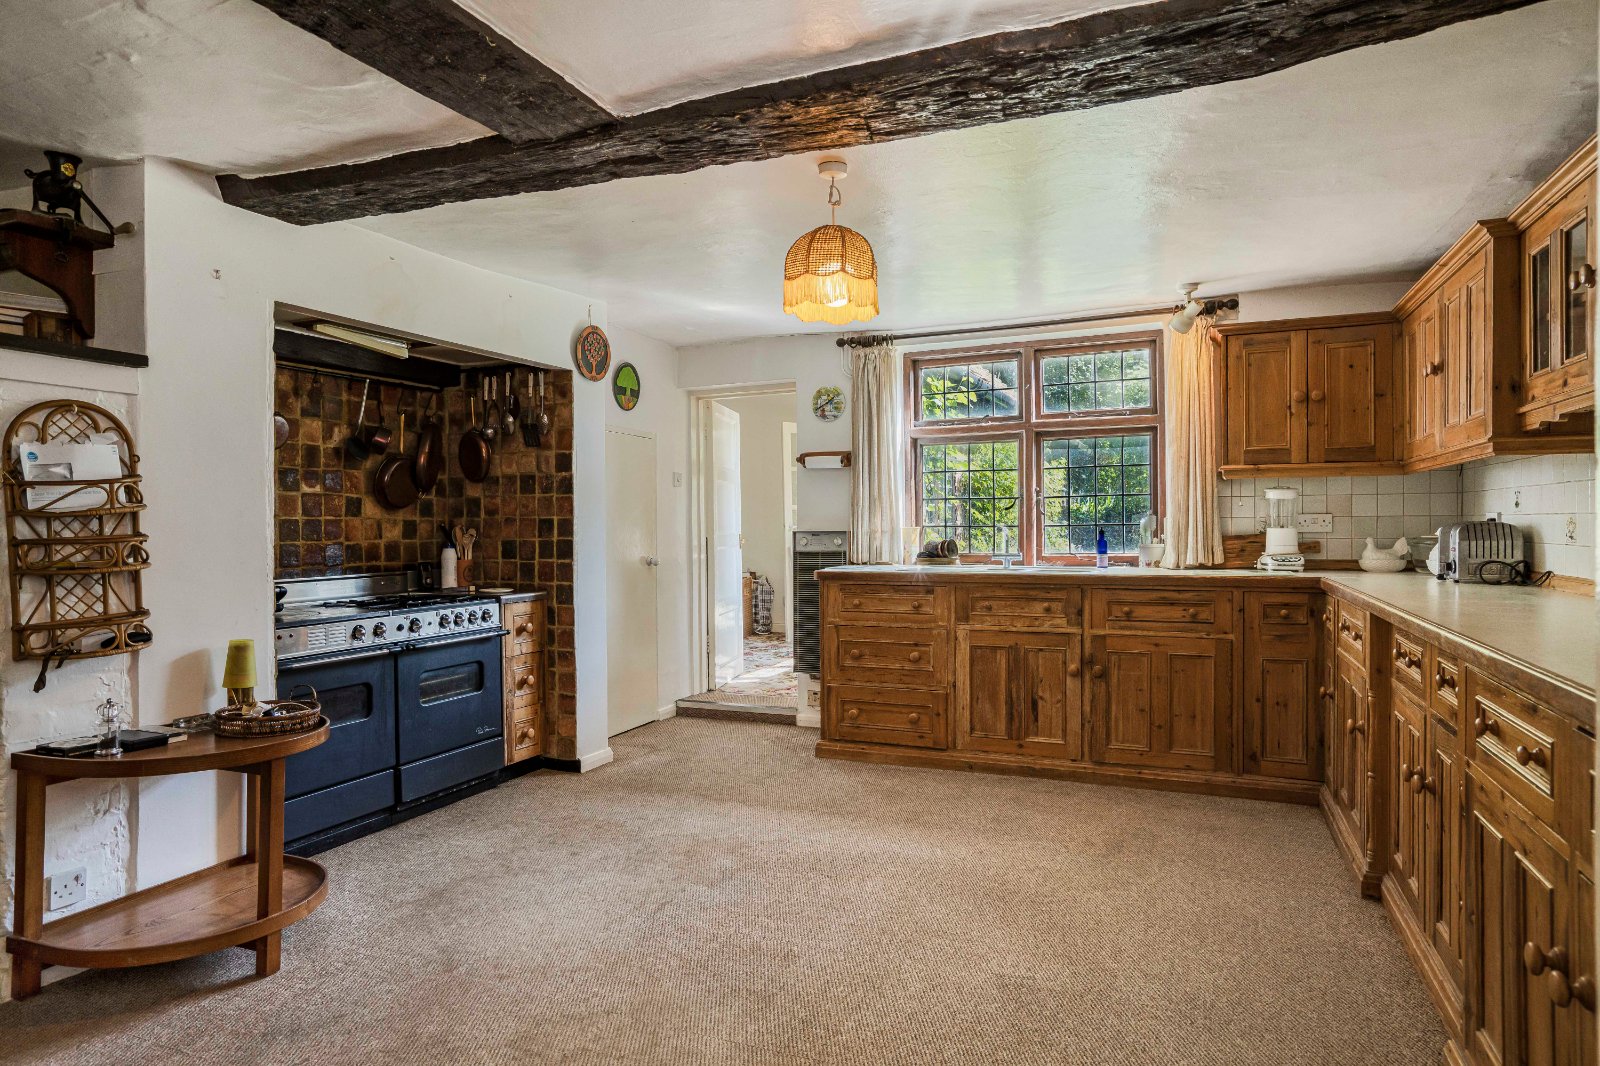
The main kitchen and breakfast area connects to a practical utility room and a second guest WC.
A versatile, self-contained annexe sits just off the kitchen, complete with its own lounge, bedroom, kitchen, and contemporary shower room.
First floor
The upper level hosts five generously sized bedrooms filled with original character and built-in storage.
The main bedroom suite showcases exposed timber beams, a dual-aspect layout, and a private en-suite bathroom.
Gardens and grounds
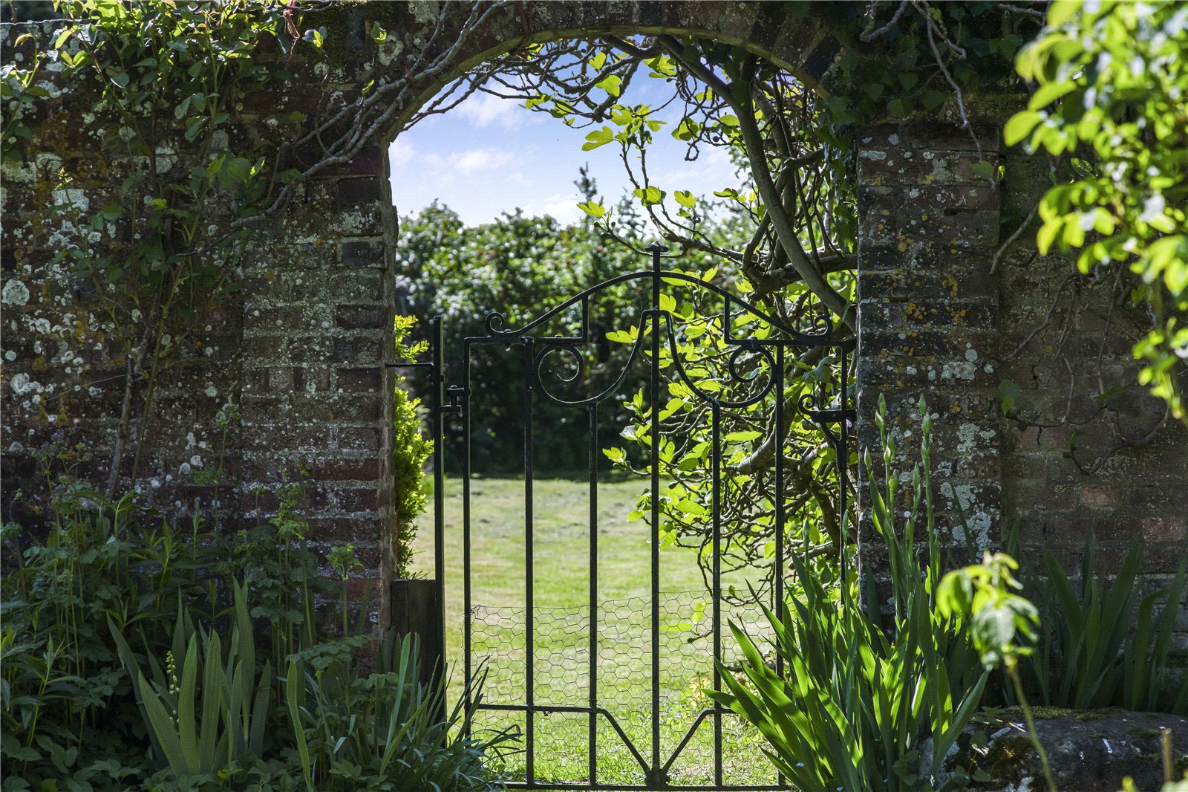
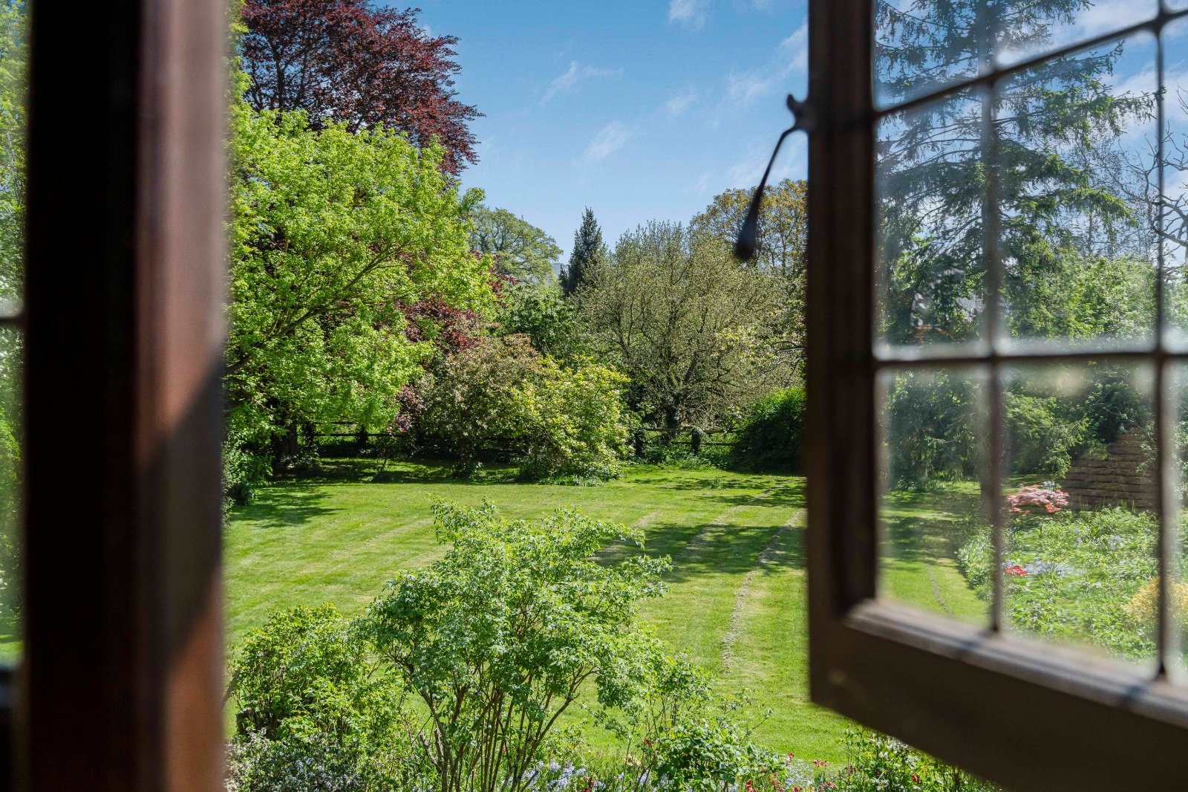
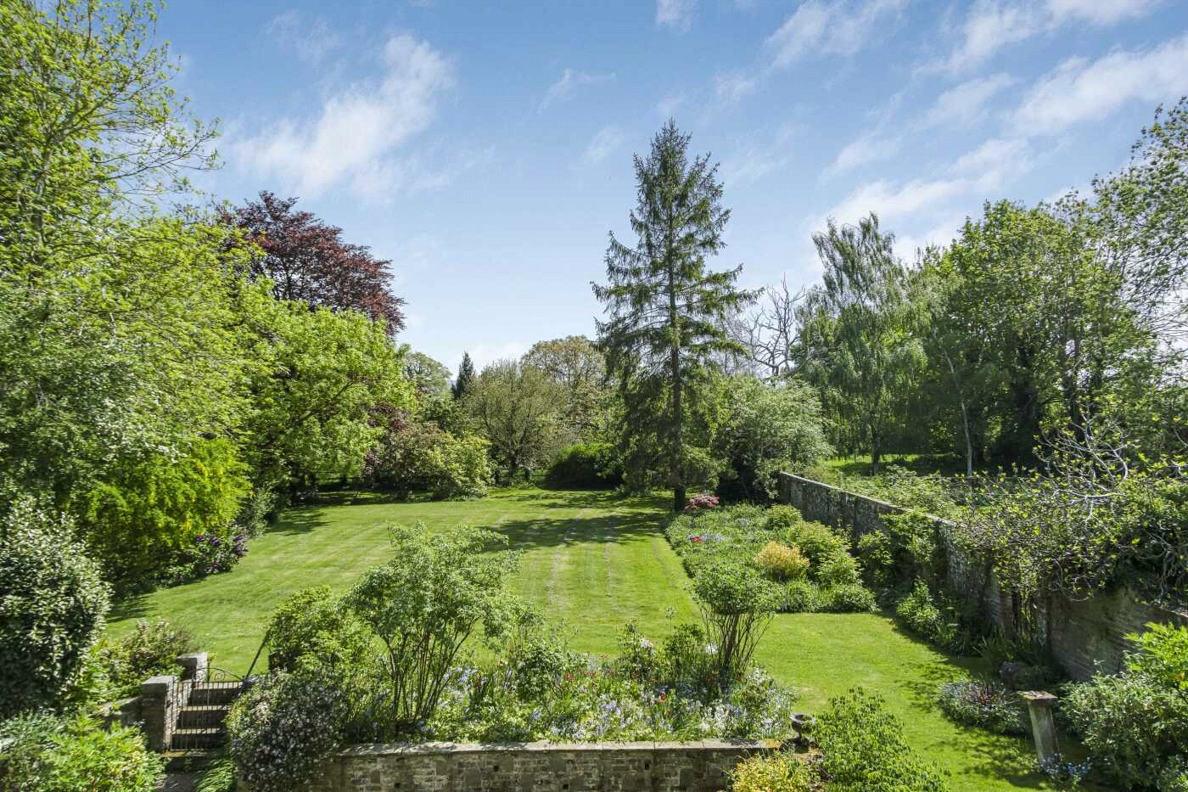
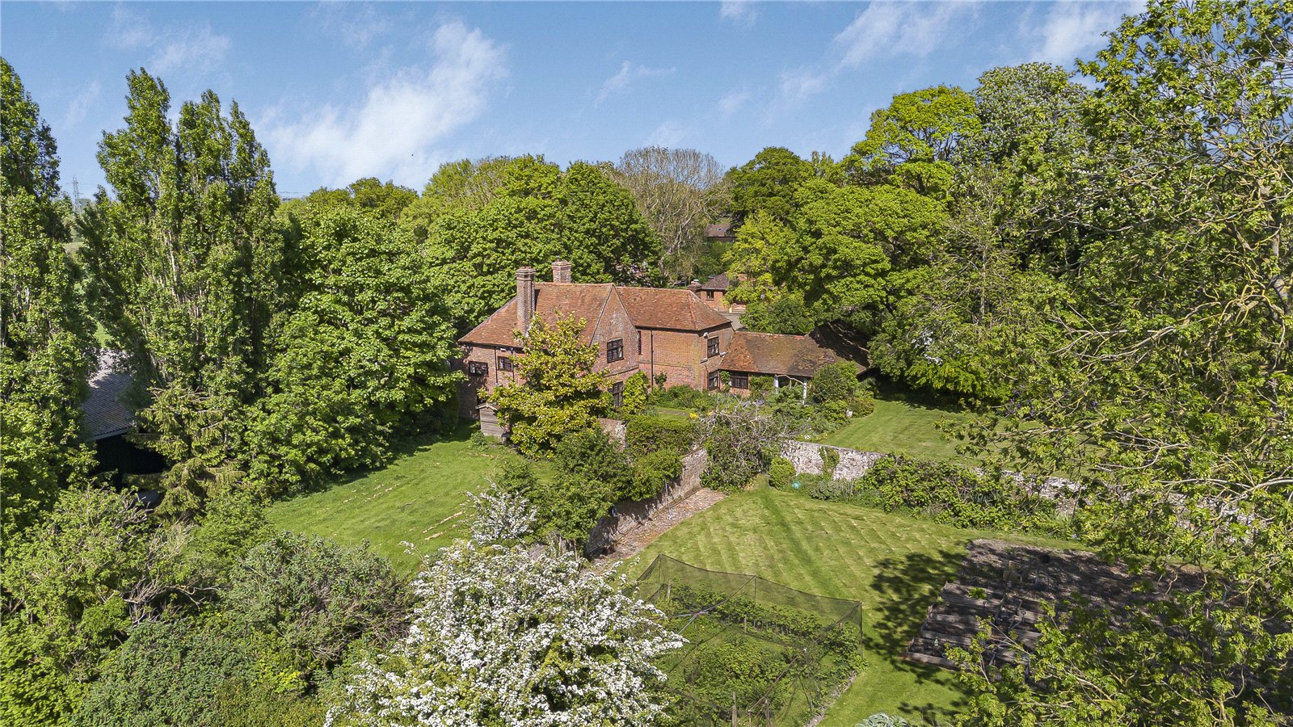
Beautifully secluded grounds feature expansive lawns framed by mature, well-stocked floral borders.
Outdoor features include a fruit orchard, a dedicated kitchen garden with raised vegetable beds, and a traditional potting shed.
A unique outbuilding, believed to be a historic blister hangar, sits in the far corner offering versatile usage options.
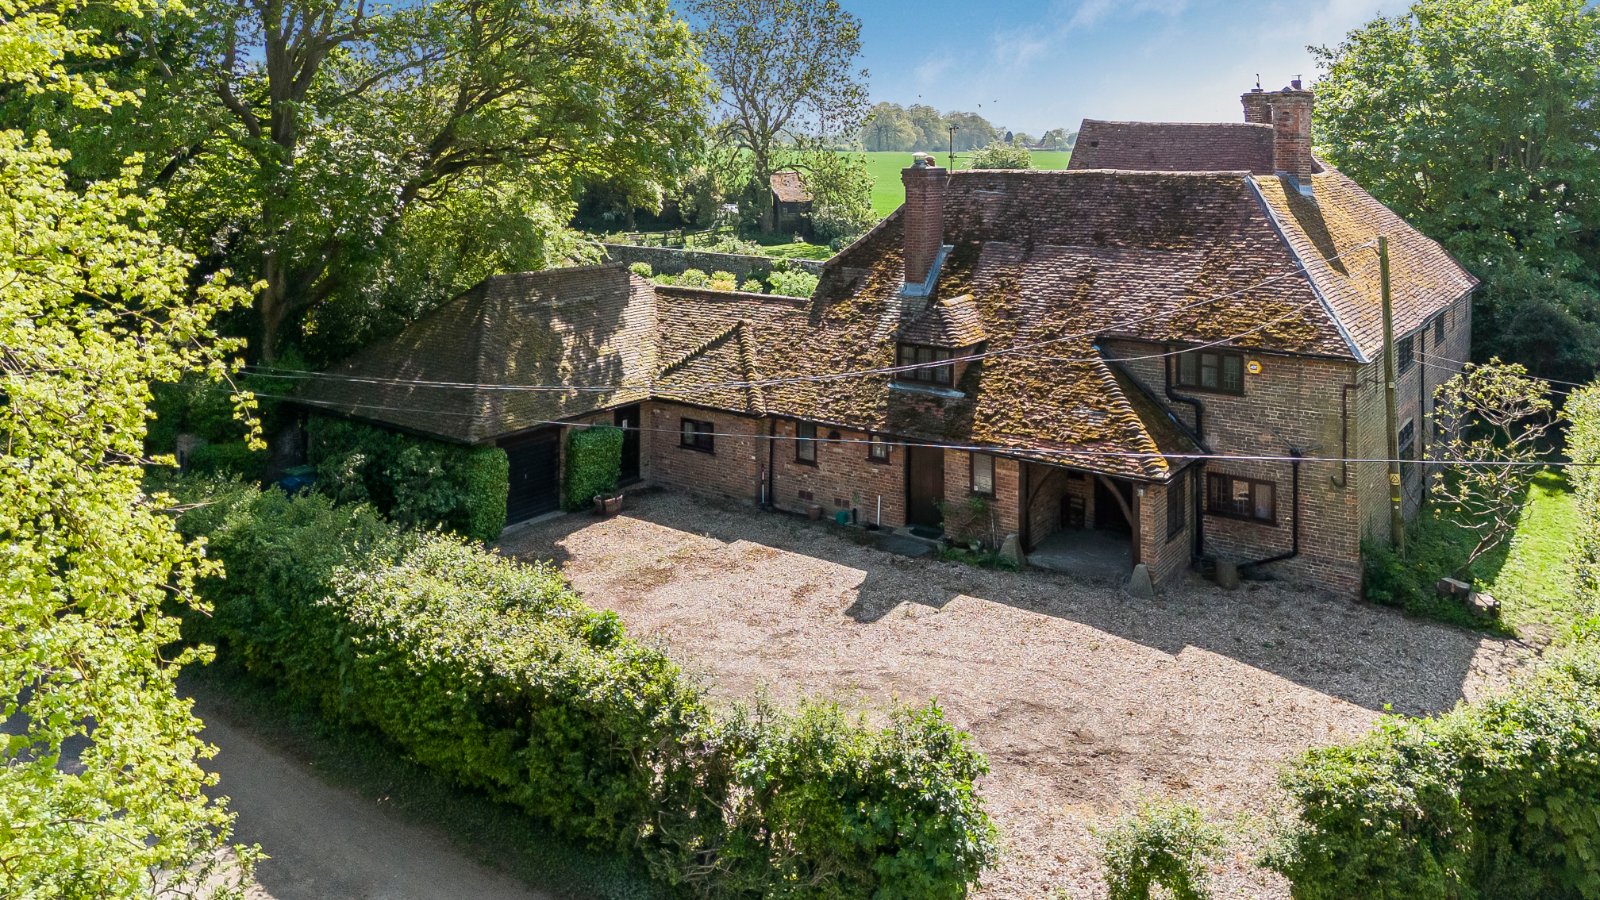
A long, shared private track provides access from the main road to a driveway with ample off-street parking.
Garaging includes a single garage attached to the annexe alongside an independent double garage.
Situation
Situated between the vibrant market towns of Princes Risborough and Wendover, offering robust shopping, leisure, and direct rail links to London Marylebone. Local transit options include Little Kimble station just over a mile away, with fast road links via the M40 and M25 networks. The property sits amid scenic countryside rich with walking trails, bridleways, and nearby golf courses at Whiteleaf and Ellesborough. There is excellent educational access includes local primary schools in Great Kimble and Monks Risborough, the Aylesbury and High Wycombe grammar systems, and elite independent schools like Wycombe Abbey and Pipers Corner.
Fixtures and fittings
All fixtures, fittings and furniture such as curtains, light fittings, garden ornaments and statuary are excluded from the sale. Some may be available by separate negotiation.
Services
Mains electricity, water and gas.. Private drainage. None of the services or appliances, heating installations, plumbing or electrical systems have been tested by the selling agents.
If the private drainage system requires updating/replacement, it is assumed that prior to offers being made, associated costs have been considered and are the responsibility of the purchaser. Interested parties are advised to make their own investigations, no further information will be provided by the selling agents.
The estimated fastest download speed currently achievable for the property postcode area is around 80 Mbps (data taken from checker.ofcom.org.uk on 08/05/2025). Actual service availability at the property or speeds received may be different.We understand that the property is likely to have current mobile coverage outdoors (data taken from checker.ofcom.org.uk on 08/05/2025). Please note that actual services available may be different depending on the particular circumstances, precise location and network outages.
Tenure
The property is to be sold freehold with vacant possession.
Method of sale
The property is to be sold by private Treaty.
Local Authority
Wycombe Council
Council Tax Band G
Public rights of way, wayleaves and easements
The property is sold subject to all rights of way, wayleaves and easements whether or not they are defined in this brochure.
Plans and boundaries
The plans within these particulars are based on Ordnance Survey data and provided for reference only. They are believed to be correct but accuracy is not guaranteed. The purchaser shall be deemed to have full knowledge of all boundaries and the extent of ownership. Neither the vendor nor the vendor’s agents will be responsible for defining the boundaries or the ownership thereof.
Viewings
Strictly by appointment through Fisher German LLP.
Directions
Postcode – HP17 0UA
what3words –///nutty.diary.scariest
Guide price £1,595,000
- 5
- 4
- 1.5 Acres
5 bedroom house for sale Risborough Road, Terrick, Buckinghamshire, HP17
Steeped in history, this magnificent Grade II listed detached family home showcases beautiful period features at every turn. It offers around 4,532 sq ft of flexible accommodation.
- A beautiful Grade II Listed family home
- Five double bedrooms
- Potential for self-contained annexe
- Beautifully landscaped formal gardens
- Overall plot of about 1.5 acres
- Character and period features throughout
- Garaging
- Semi-rural location
- Excellent commuter links
- Ideally situated for local schooling