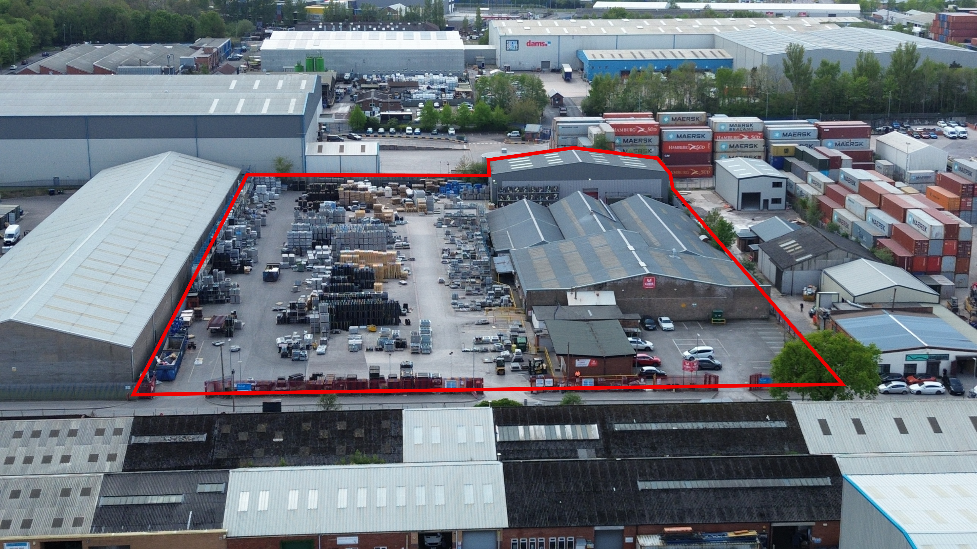
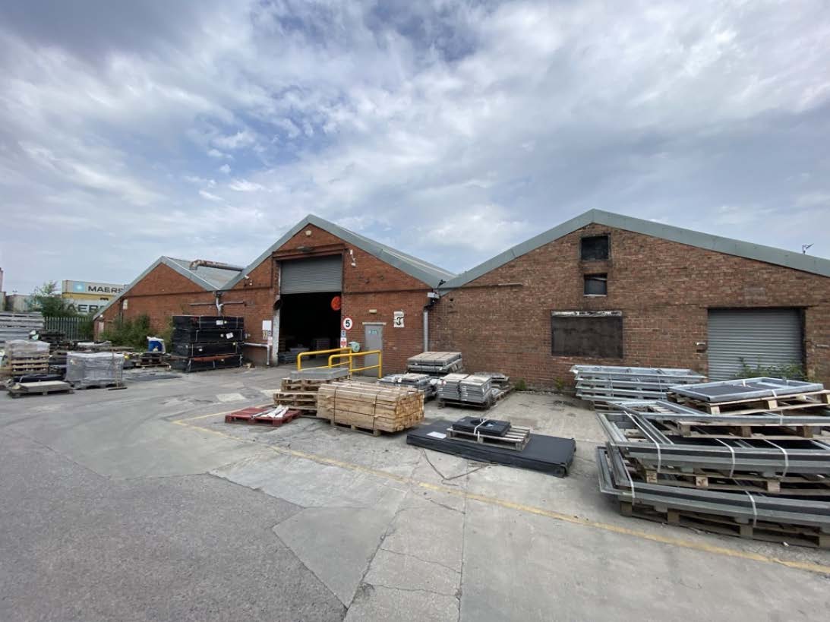
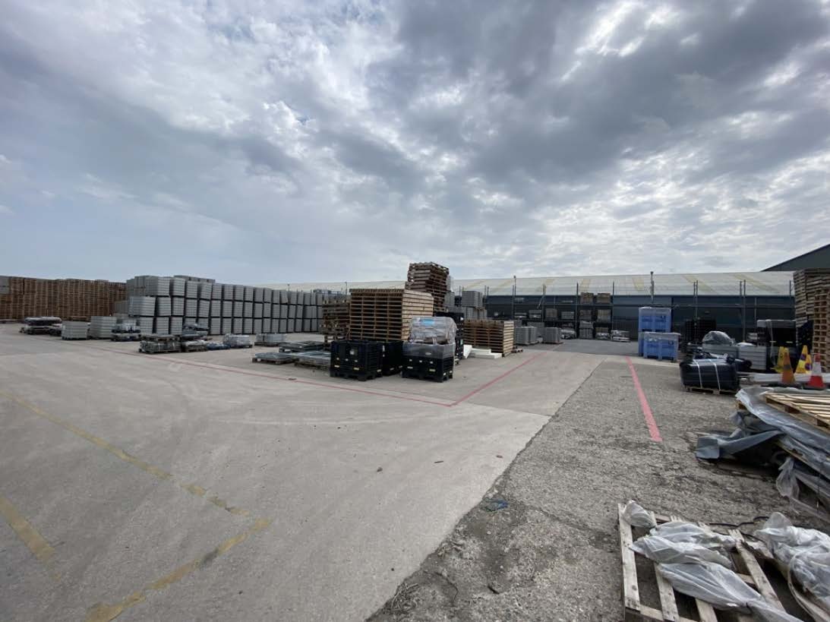
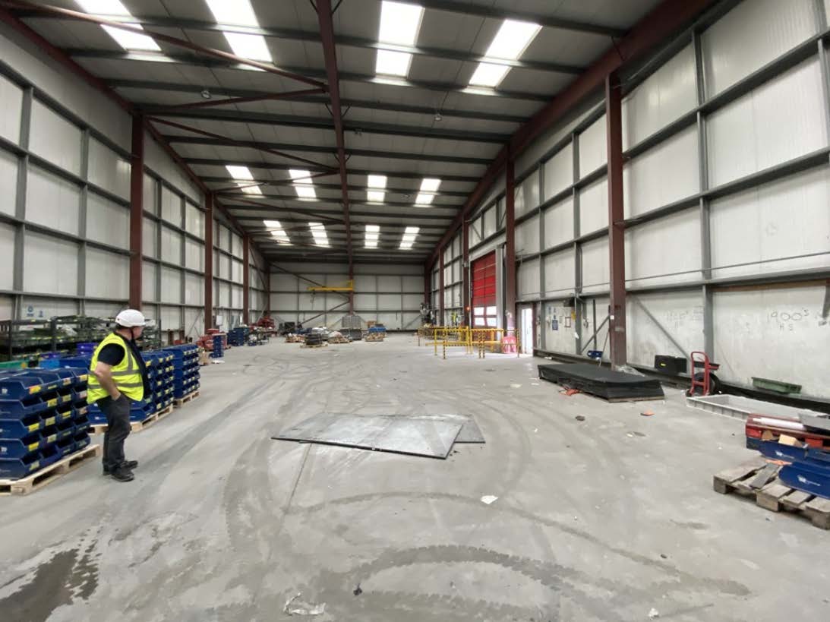
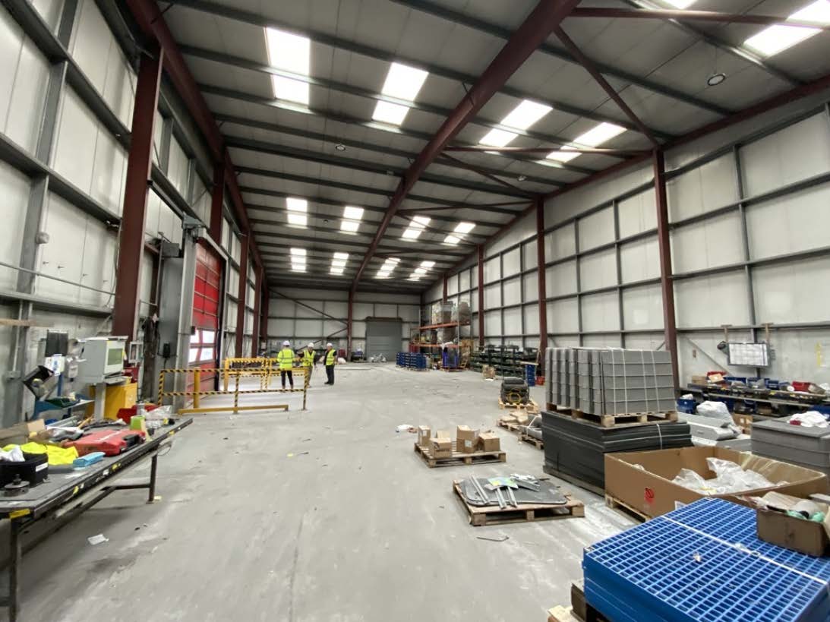
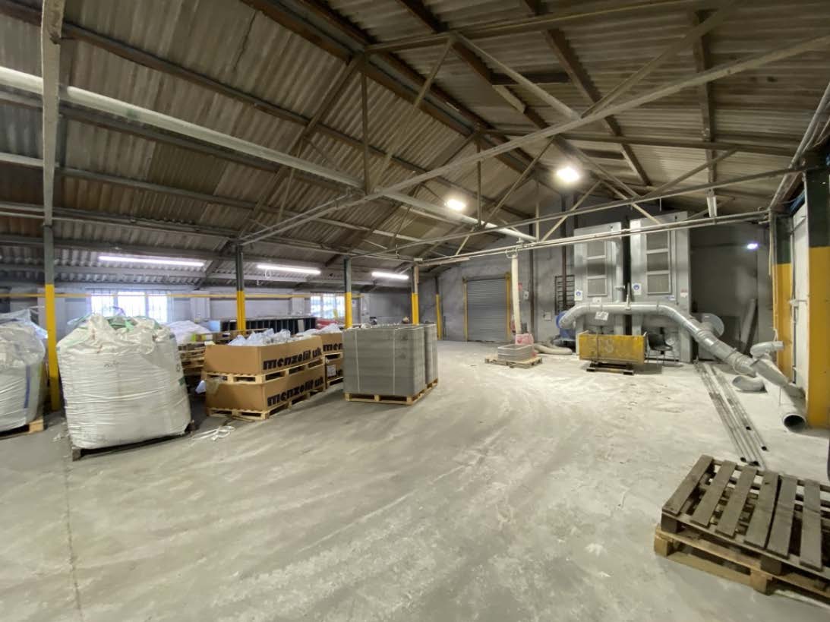
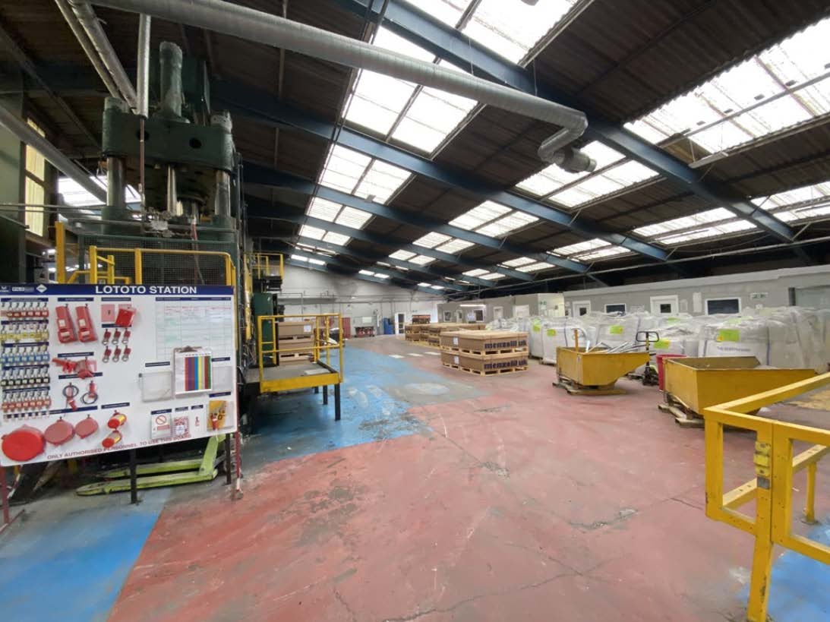
The facility comprises a former production unit, modern warehouse and single storey office block, together with an expansive yard area.
The main production unit extends to approximately 25,000 sq ft incorporating additional offices and canteen facilities. The unit has two surface level loading doors, 3-phase electrical supply and is of post-war, steel truss construction with a minimum working height of 3.2m eaves.
A modern portal frame warehouse is situated to the rear of the site. This has a minimum eaves height of 6.7m, 3-phase electrical supply and is accessed via two full-height, surface-level loading doors.
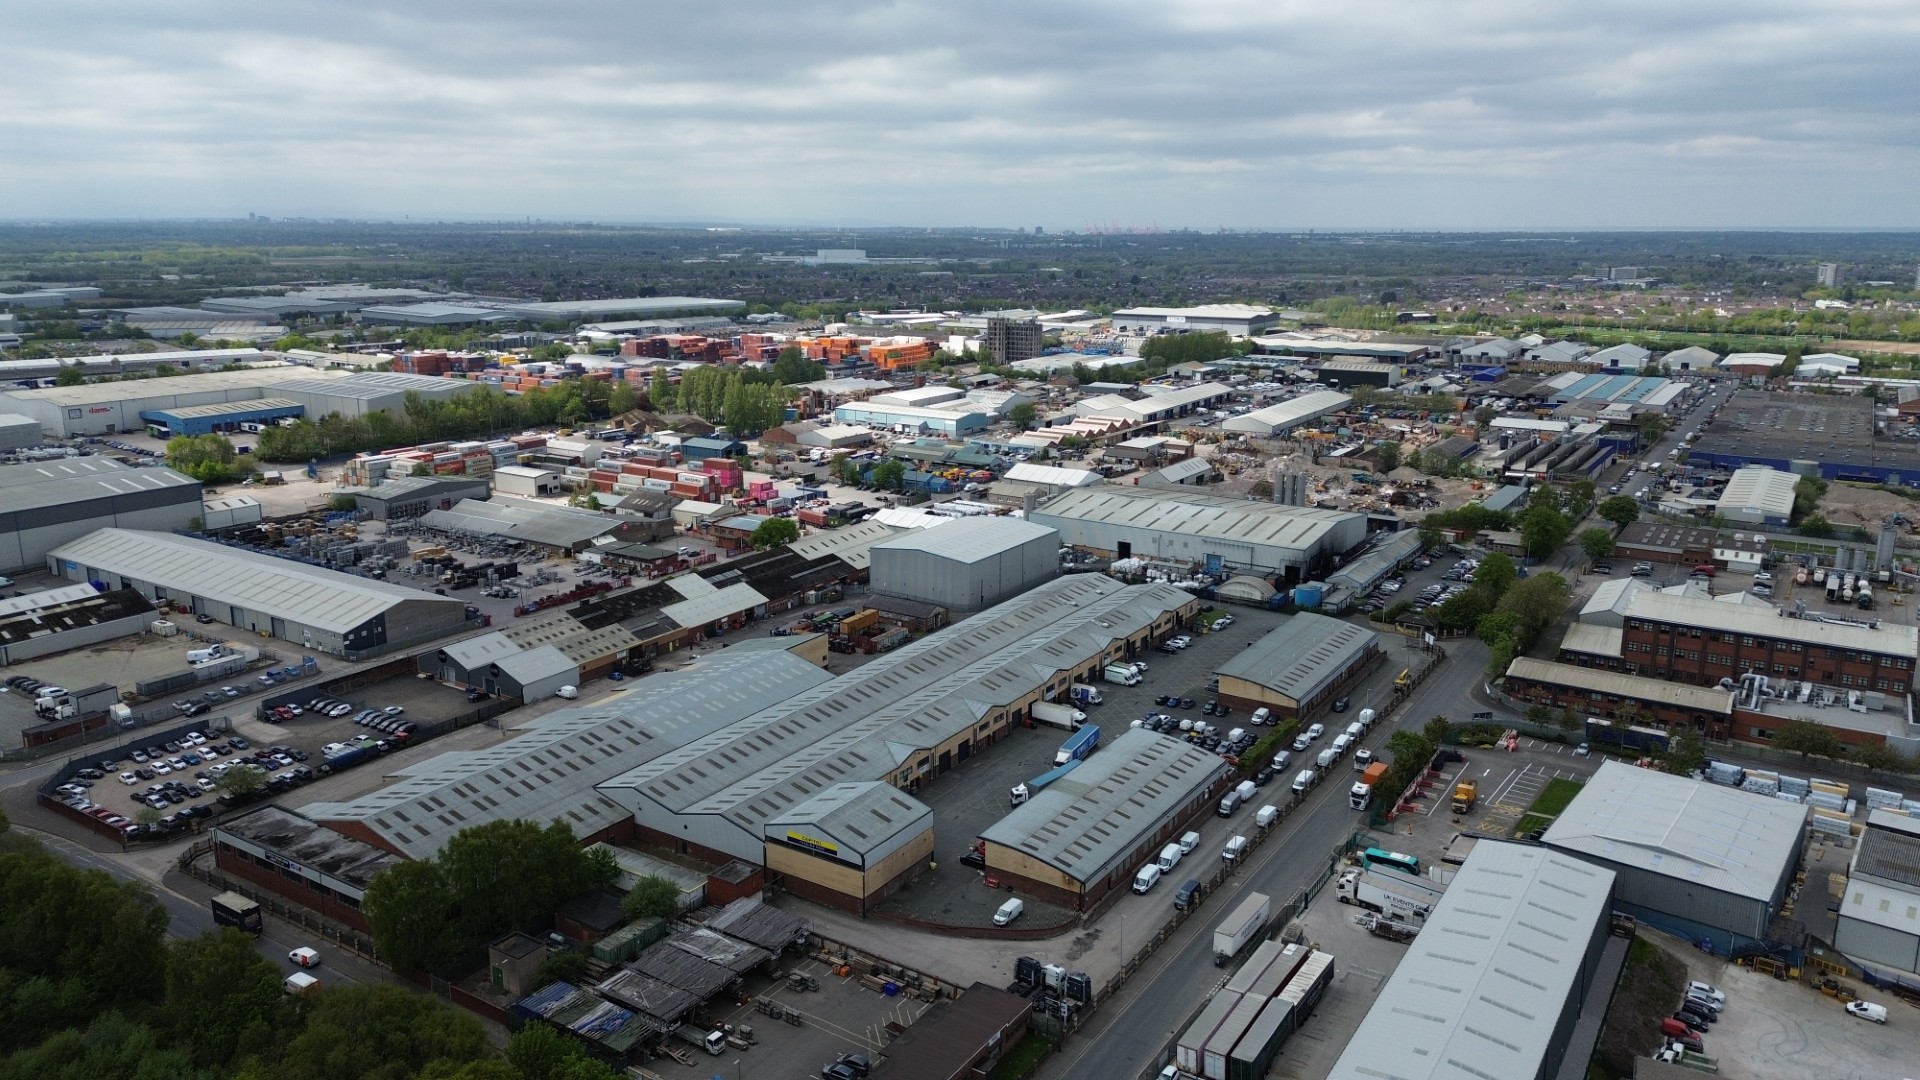
Externally, the yard area is predominantly concrete or tarmac surfaced hardstanding and extends to about 2 acres. The site is fenced and secure and there are two gated entrances to the yard from Yardley Road. The office building has a separate compound with dedicated access that provides parking, with 29 marked spaces.
The subject site is the former Cubis facility on Yardley Road in the heart of the long established established Knowsley Industrial Park, Merseyside.
Knowsley Industrial Park, occupies a pivotal position in Liverpool at the intersection of the East Lancs Road (A580) and the M57 motorway. The Park is broadly equidistant to Liverpool City Centre and the M6 situated 10 minutes to the East.
Industrial property to let Unit 3-5 Yardley Road, Knowsley Industrial Park, Liverpool, Merseyside, L33 7SS
£195,000Per Annum
- 38729 sqft
Key Details

Property Type
Industrial

Size

Tenure
Leasehold
- Production facility plus modern portal frame warehouse
- Approximately 2 Acres of hardstanding
- Securely fenced
- 3 Phase power
- Separate car park with 29 marked spaces
- Canteen facilities